Keeping a slope off the house
When soil keeps washing toward your patio, walkway or the back of the house, a wall holds it in place and gives runoff a planned path, so the water doesn't find its own.
A slope that's sliding onto your patio, or a yard too steep to use? We build a wall that holds the soil and lets water drain out.
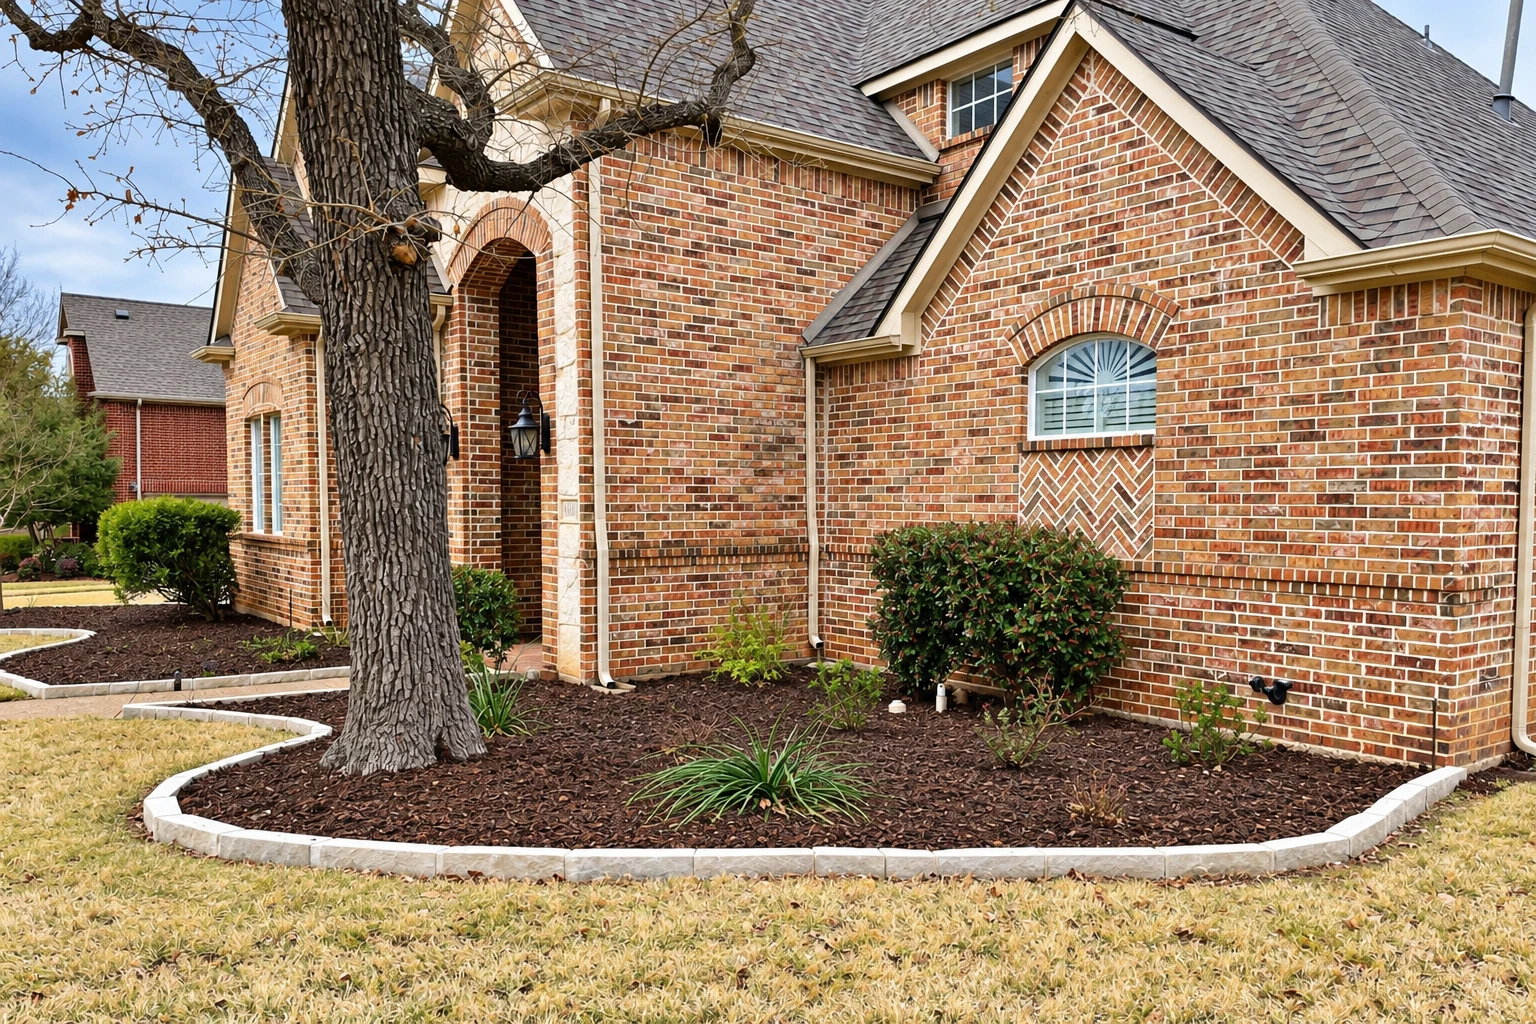
Retaining wall construction in Yucaipa means building a wall that holds back soil on a slope. It sits on a compacted base so it stays put, with drainage behind it so water doesn't build up and push it over.
Most people call us when a slope is creeping onto a patio or driveway, or when they want a flat piece of yard they can actually use. The price mostly turns on what the wall has to hold back, because that decides the wall type, and then on its height and length, the material you pick and what sits above it. The schedule mostly turns on the permit check and how much digging and drainage your site needs. We're licensed and insured, and before we start we check with the city or county office that covers your address. When a permit is needed, we handle the paperwork and the inspections. Your written estimate spells out the work and the materials, so you can see exactly what you're paying for.
Most of what we talk through on a retaining wall is water, so your written bid shows how the wall will drain and where that water goes. The work is backed by our satisfaction guarantee.
A slope, a driveway or a patio above the wall pushes on it harder than flat yard does. We ask about that first, because it changes the design and sometimes how tall the wall can go.
I sold block, brick and stone at a supply yard for years, then learned the trade under an older mason. We've been in business since 2017, and our walls get worked out before the first shovel goes in.
I come out first and look at the slope, what sits above it and where water runs when it rains, because that tells us what the wall has to hold back. Once you've picked a wall type, we dig out to firm ground and pack a compacted base, since a wall is only as good as what it sits on. Our crew of masons sets the first course level and builds up from there, putting in the drainage your estimate shows as the wall rises. If the design calls for geogrid, a reinforcing grid laid into the soil, it goes in between courses while we backfill. I'm on site checking the work as it goes, and we clean up before we leave.
A new retaining wall often sits near older masonry. If there's an old brick or stone wall on the property that's worth keeping, masonry restoration can bring it back so it looks right beside the new one. And once a slope becomes flat, usable yard, some homeowners want an outdoor fire spot there, so we can plan fireplace installation along with the wall and make the footing and layout work together.
When soil keeps washing toward your patio, walkway or the back of the house, a wall holds it in place and gives runoff a planned path, so the water doesn't find its own.
Stepping a steep yard into level terraces gives you flat ground for a lawn, garden or seating area. We talk through how many walls you need and how tall before anything gets dug.
The block maker's height guidance assumes level ground above and below the wall, no driveway above and clean sand or gravel behind it. If your yard misses any of those, the wall gets shorter or needs geogrid.
A poured concrete structural wall handles heavy loads, while a dry-laid wall of stacked, unmortared pieces costs much less. Block also holds up without splintering or rotting the way railroad ties and treated timbers can.
We reply within one business day to set a time. Then I come out, look at your slope and write you a free estimate on site, with no obligation to go ahead.
If you can, send the wall's rough length and height, a few photos of the slope, and whether a driveway sits above it, so I show up with the right questions.
I come out to look at your yard and write the estimate myself, so the person answering your questions is the same one who planned your wall.
We're based in Yucaipa and work across the cities around it, including Calimesa, Redlands and Beaumont, plus others nearby. If you're not sure we come out to you, just ask.
Examples of block, stone and poured concrete walls, plus terraced layouts and finishes you can point to when we talk through your yard.
Straight answers on price, drainage, permits, engineering and timing, the things that usually come up before a retaining wall gets built.
A retaining wall in San Bernardino, the nearest area with price data for Yucaipa, usually costs about $20 to $55 per square foot of wall face, which means length times height. Material moves that number most, from boulders, stone and wood to concrete, gabion rock cages, interlocking block or railroad ties. Your written estimate gives you the figure for your wall.
Most retaining walls fail because water or soil moisture builds up behind them. A wall needs a way for that water to drain down and away, through gravel backfill, drain pipes or both. Structural walls also need weep holes, small openings that let water out through the wall. When you compare bids, look at how each one drains the wall.
The city's Building & Safety Division issues building permits in Yucaipa, and all applications go through the city's online Yucaipa Permit Exchange. Before it issues a permit, the division checks plans and inspects the work against the California Building Codes. It also gives out basic construction information and figures fees, so you can take wall questions there too.
It can, because many cities require an engineer to design walls over four feet tall. That's general guidance out of Colorado, which also says complex structural walls need an experienced engineer, so it isn't Yucaipa's rule. For your address, check with the Building & Safety Division before building starts, and we'll go over what we find with you.
Block wall goes up fairly fast once the planning's done, and one industry design manual says an experienced crew of three or four typically builds 300 to 500 square feet of block wall a day. Before any digging, the 8-1-1 Call Before You Dig service marks underground utilities, which takes a few days, so leave room for it.
If you already have a wall that's leaning or cracked, I'll look at why it failed before we talk about building a new one.